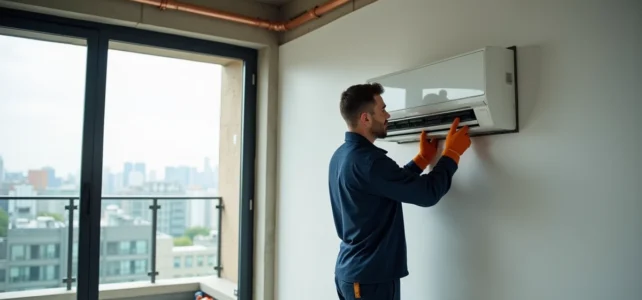
A top-floor apartment accumulates heat much faster than lower levels. The sun-exposed roof turns the living space into a sauna by mid-afternoon, and the nights often remain heavy even with the windows open. Installing a reversible air conditioning system in an attic apartment requires addressing specific constraints before considering the equipment.
Refrigerant line and distance to the outdoor unit on the top floor
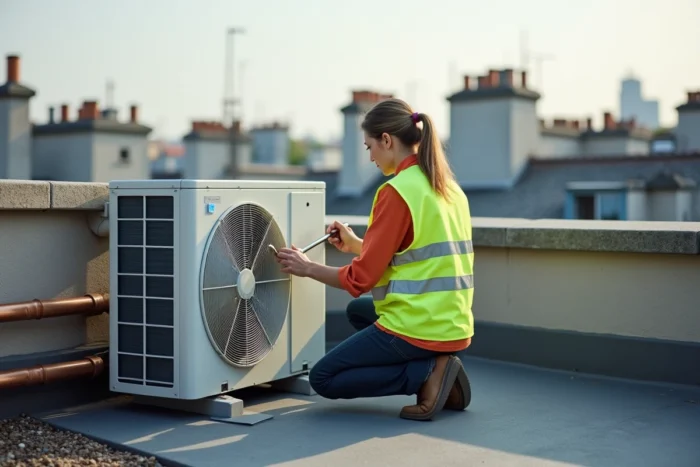
In a mid-level apartment, the outdoor unit is typically placed on a balcony or facade, just a few meters from the indoor unit. On the top floor, the configuration changes. The rooftop terrace often becomes the only viable location, which extends the refrigerant line between the indoor split and the outdoor unit.
This additional distance has a direct impact. The longer the line, the more the refrigerant loses efficiency along the way. Sometimes, the recommended limits set by the manufacturer are exceeded, requiring the selection of a model whose power compensates for these losses. The length of the line determines the choice of equipment, not the other way around.
Existing ventilation or chimney ducts, when available, can serve as a conduit for the ducts. This is a point to check during the technical visit, as it avoids drilling the facade the entire height. To delve into the specifics of installation on a high floor, one can consult Mon Chauffage Économique before contacting an installer.
Co-ownership rules and noise from the outdoor unit on the roof
Installing an outdoor unit in a co-ownership is not done freely. The general assembly must vote on an authorization, and refusals are common when the project alters the facade’s appearance or involves installation on common areas (roof, gable).
Since 2024-2025, many co-ownerships are adopting specific regulations on the noise from outdoor units. These regulations set operating timeframes, require anti-vibration pads, and align with municipal decrees aimed at combating nighttime noise. On the top floor, the problem is twofold: sound travels more at height, and a unit placed on a rooftop terrace can resonate in the apartments located just below.
Preparing the file before the general assembly
It is in one’s best interest to present a complete technical file to the property manager. Co-owners want to know where the unit will be placed, what noise level it will produce, and how vibrations will be dampened.
- Provide the technical data sheet of the model with the noise level in decibels, measured at one meter
- Specify the exact location on the plan, with the distance from the neighbors’ openings
- Indicate the type of anti-vibration support planned (pads, silent blocks, floating slab)
- Attach the RGE certificate of the installer, which assures compliance with the installation
Without this file, the vote in the general assembly is unlikely to pass. And an installation carried out without approval exposes one to a request for dismantling at their own expense.
Monobloc reversible air conditioning without an outdoor unit: the top-floor alternative
When the co-ownership refuses the installation of a unit on the facade or roof, wall-mounted monoblocs without an outdoor unit become a realistic option. These devices require only two penetrations in the wall for air exchange with the outside, without handling refrigerant fluid.
The advantages are threefold: no need for co-ownership authorization to modify common areas, no refrigerant line to run over several meters, and a quicker installation. Feedback varies on this point, but the power is generally suitable for a medium-sized room rather than an entire apartment.
The wall-mounted monobloc does not replace a split system in a large volume. For a T3 or T4 under the eaves, a multi-split remains more efficient. The monobloc is better suited as a targeted solution for the main living area or an overheated bedroom.
Sizing and RGE craftsman for reversible air conditioning in an apartment
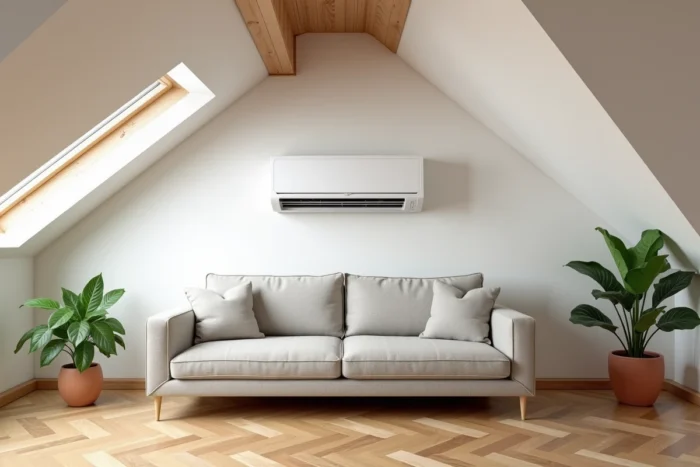
On the top floor, power calculation cannot be based solely on the area. Sun exposure and roof insulation radically change the needs. An apartment of the same size on the second floor will consume significantly less cooling than a poorly insulated attic space.
The installer must conduct a thermal assessment that takes into account ceiling height, type of glazing, window orientation, and the nature of the roof (concrete terrace, converted attic, zinc). Without this assessment, the system will either be undersized (it runs continuously without reaching the desired temperature) or oversized (short cycles that wear out the compressor and increase the bill).
Why the RGE certificate conditions financial aid
A reversible air-to-air air conditioning system may qualify for a CEE bonus, but only if the craftsman has RGE qualification and the bonus application is submitted before signing the quote. This effectively eliminates pre-charged kits sold online and installed without a certified professional.
- Check the RGE qualification of the installer on the official directory before any commitment
- Submit the CEE bonus application before signing the quote, or risk losing eligibility
- Keep all documents (signed quote, detailed invoice, completion certificate) for the file
A well-treated top floor with properly sized reversible air conditioning radically changes comfort in summer and winter. Going through a serious thermal assessment and an RGE installer remains the foundation of a project that lasts over time, without unpleasant surprises upon receipt or when applying for aid.